

 Listed by MLSlistings Inc. / Listed By: The Mower Group: Joell Mower, Corin Mower Hammond, Jarah Sakamoto, David Lyng Real Estate - Contact: 831-818-3878
 915 Cayuga Street Santa Cruz, CA 95062
Active (1 Days)
$1,599,000 (USD)
OPEN HOUSE TIMES
-
OPENSat, Aug 2212:30 pm - 3:30 pm
-
OPENSun, Aug 2312 noon - 3:00 pm
Description
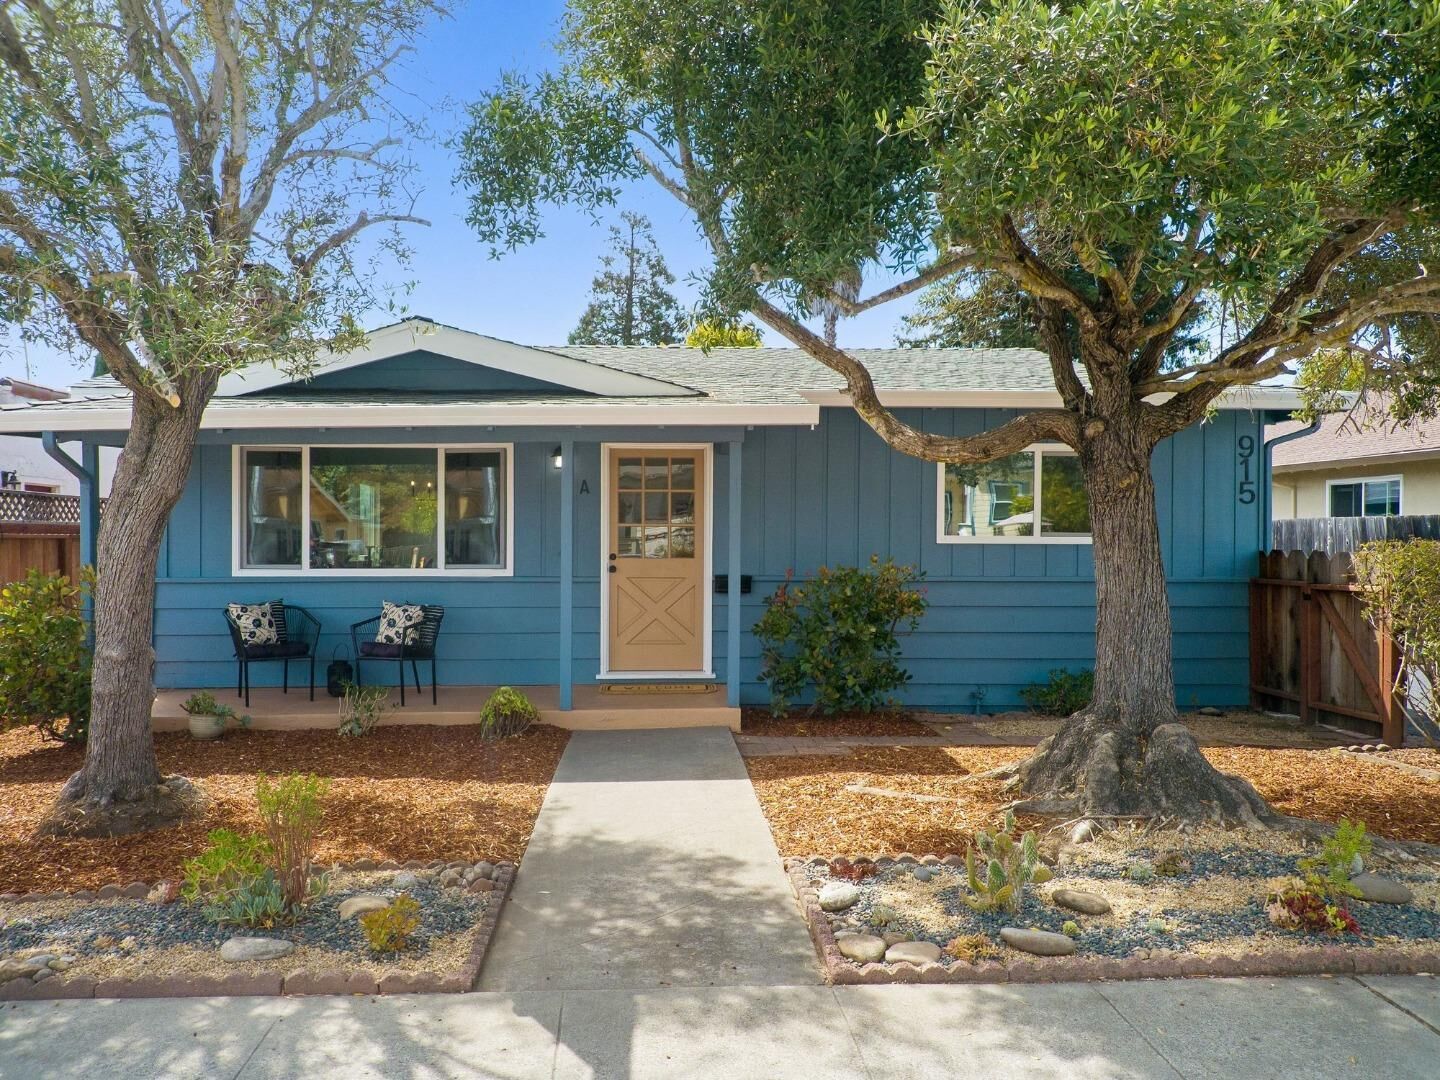
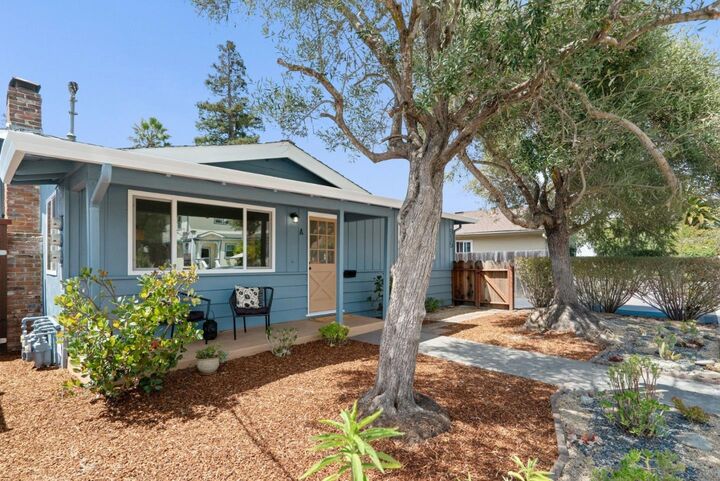
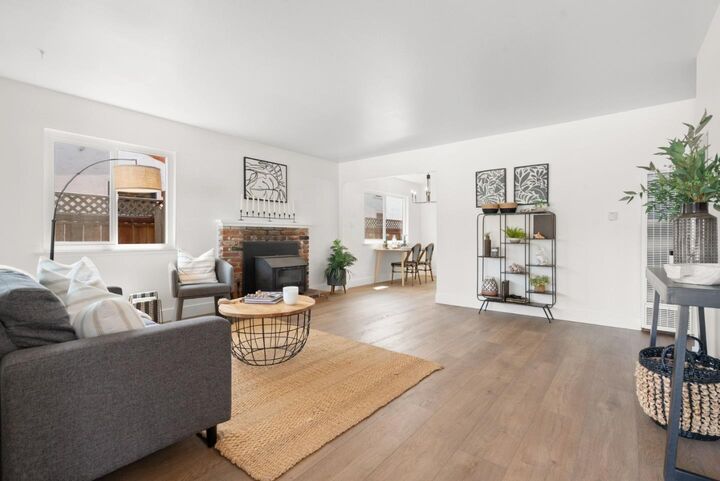
Located in the midtown community of Santa Cruz's legendary Seabright area this awesomely renovated triplex offers outstanding maintenance free prospects for investors, owner-occupants, or buyers searching for a second home with rental income capacity. Unit A features two bedrooms with an attached garage and laundry, while Units B and C offer one lovely bedroom each with a shared carport. All three units have private yards/outdoor spaces, perfect for relaxing and entertaining. Turnkey means new interior and exterior paint, new windows, quartz countertops, updated flooring, some new appliances, and new light and plumbing fixtures. All units have some updated wiring and new electrical sub-panels; the HVAC for Units A and B have been serviced/cleaned and a new furnace installed in Unit C. Section 1 termite and sewer lateral clearances, make this a true move-in ready opportunity. Experience nearby Tramonti, Lillian's, The Crows Nest, Cafe Palomar, The Buttery, The Crepe Place and Whole Foods. Enjoy midtown amenities with easy access to Seabright Beach, Ocean View Park, Shoppers Corner, the Boardwalk, the iconic Rio Theatre and the Santa Cruz Downtown Mall. Public transportation is nearby. The choices for lifestyle activities and possibilities are endless!
MLS #:
ML82058620
ML82058620
Lot Size
7,231 SQFT
7,231 SQFT
Type
Single-Family Home
Single-Family Home
Year Built
1964
1964
School District
840
840
County
Santa Cruz County
Santa Cruz County
Listed By
The Mower Group: Joell Mower, Corin Mower Hammond, Jarah Sakamoto, DRE #DRE 1001133, David Lyng Real Estate, Contact: 831-818-3878
Source
MLSlistings Inc.
Last checked Aug 22 2026 at 1:40 PM GMT+0000
MLSlistings Inc.
Last checked Aug 22 2026 at 1:40 PM GMT+0000
Bathroom Details
- Full Bathrooms: 3
Kitchen
- Countertop - Synthetic
- Refrigerator
Property Features
- Fenced
- Drought Tolerant Plants
- Low Maintenance
- Storage Shed / Structure
- Fireplace: Living Room
- Fireplace: Wood Burning
- Foundation: Concrete Perimeter and Slab
Heating and Cooling
- Wall Furnace
- None
Flooring
- Laminate
Exterior Features
- Roof: Composition
Utility Information
- Utilities: Water - Public, Individual Gas Meters, Individual Electric Meters, Public Utilities, Natural Gas
- Sewer: Sewer - Public
Garage
- Off-Street Parking
- Attached Garage
- Covered Parking
Stories
- 1
Living Area
- 1,884 sqft
Additional Information: Pleasure Point | 831-818-3878
Location
Estimated Monthly Mortgage Payment
*Based on Fixed Interest Rate withe a 30 year term, principal and interest only
Listing price
Down payment
%
Interest rate
%Mortgage calculator estimates are provided by David Lyng Real Estate and are intended for information use only. Your payments may be higher or lower and all loans are subject to credit approval.
Disclaimer: The data relating to real estate for sale on this website comes in part from the Broker Listing Exchange program of the MLSListings Inc.TM MLS system. Real estate listings held by brokerage firms other than the broker who owns this website are marked with the Internet Data Exchange icon and detailed information about them includes the names of the listing brokers and listing agents. Listing data updated every 30 minutes.
Properties with the icon(s) are courtesy of the MLSListings Inc.
Listing Data Copyright 2026 MLSListings Inc. All rights reserved. Information Deemed Reliable But Not Guaranteed.
Properties with the
 icon(s) are courtesy of the MLSListings Inc.
 Listing Data Copyright 2026 MLSListings Inc. All rights reserved. Information Deemed Reliable But Not Guaranteed.
